
Join Login
2305 Tara Ridge Trail, Reno, NV 89523 Photo

34 Total Photos [Click to View All]

2305 Tara Ridge Trail
Reno, NV 89523
$639,000
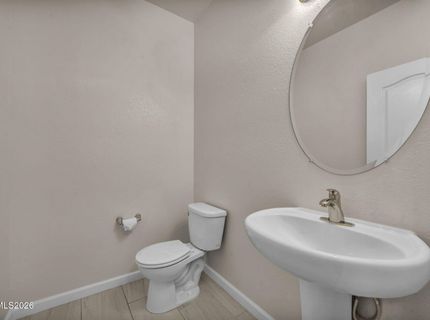
4 Beds | 3 full 1 partial Baths | 2428 sqft | 0.09 Acreage

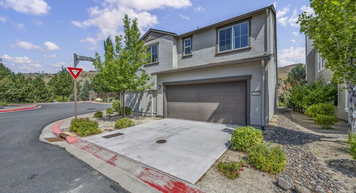
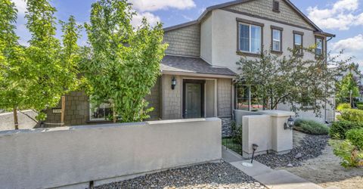
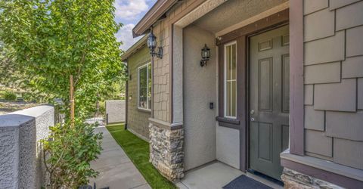
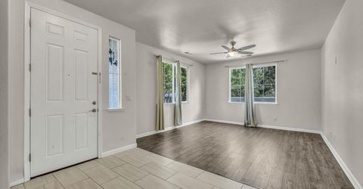
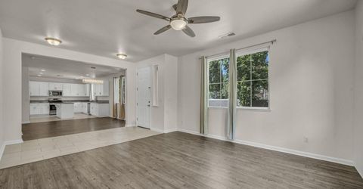
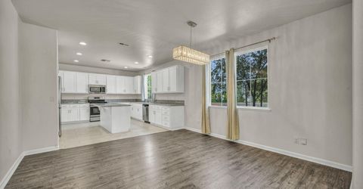
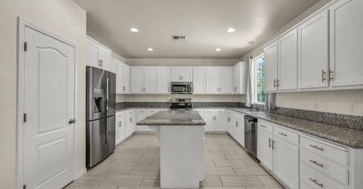
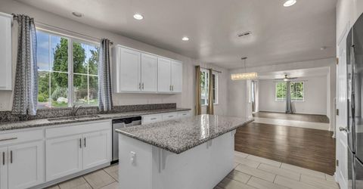
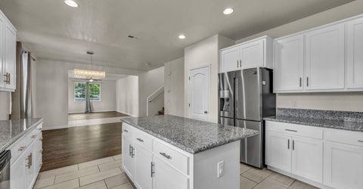
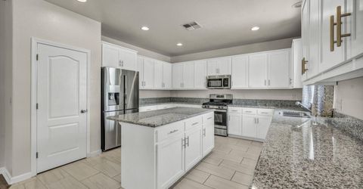
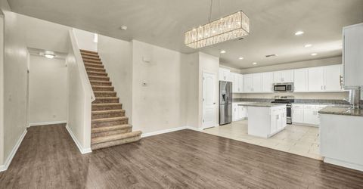
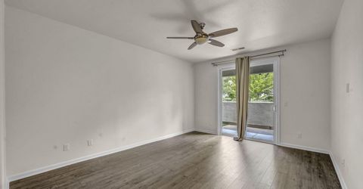
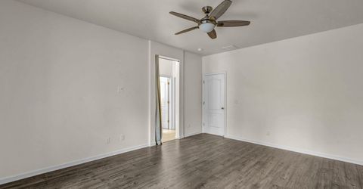
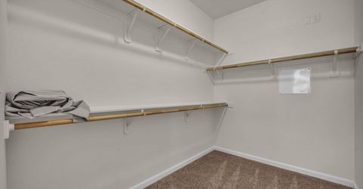
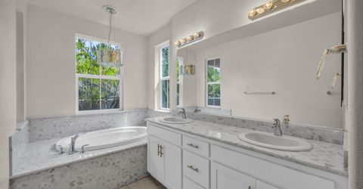
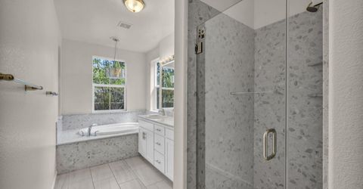
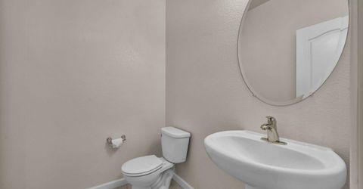
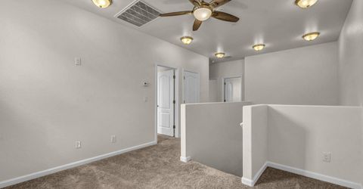
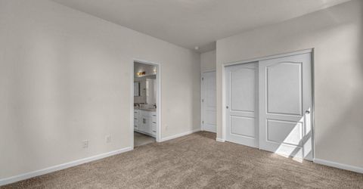
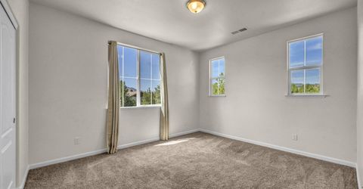
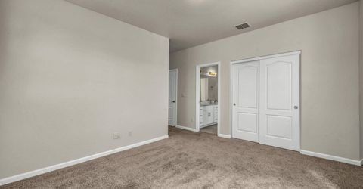
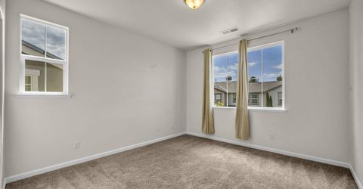
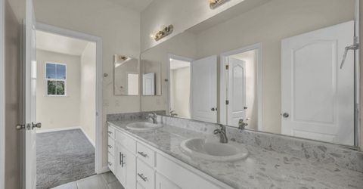
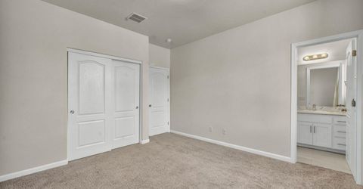
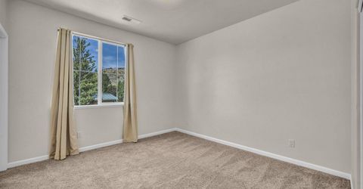
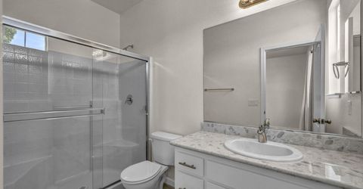
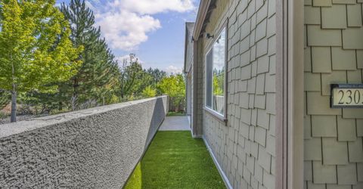
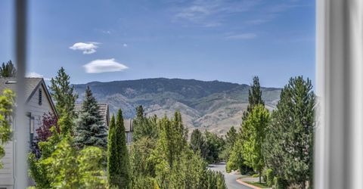
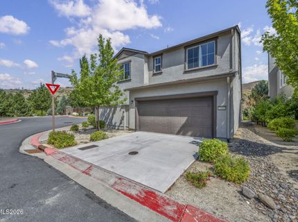
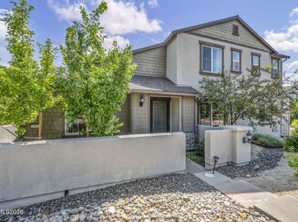
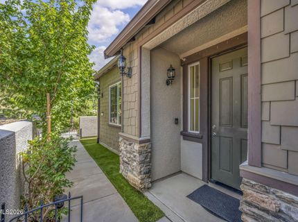
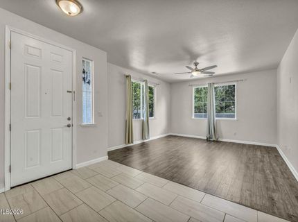
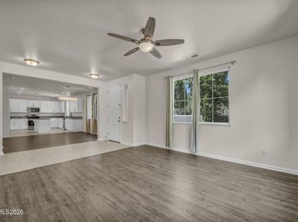
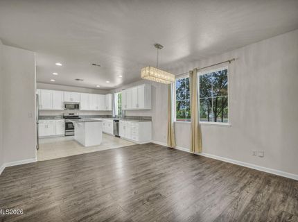
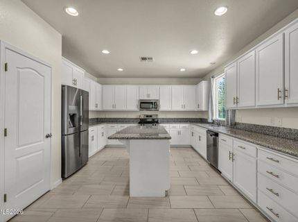
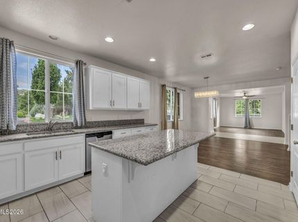
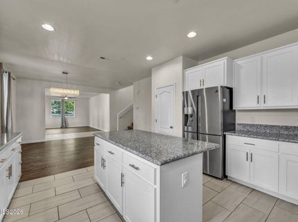
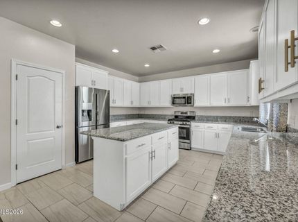
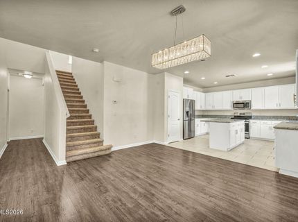
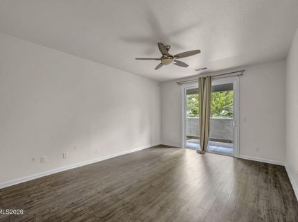
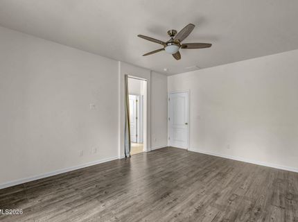
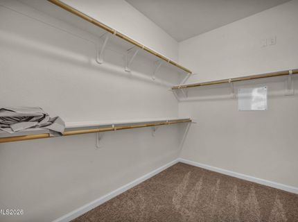
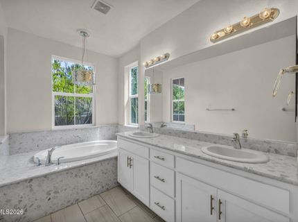
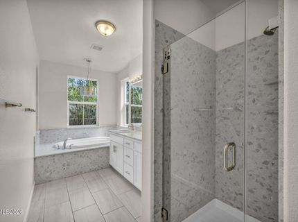
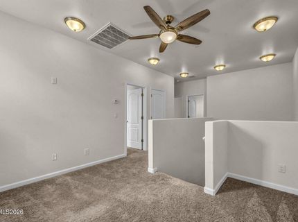
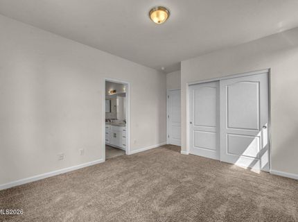
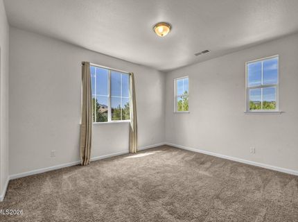
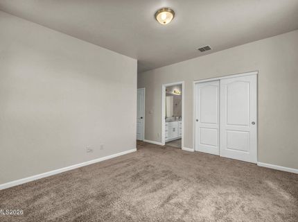
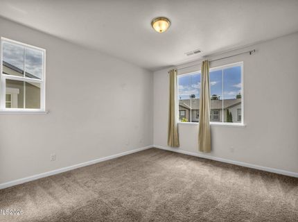
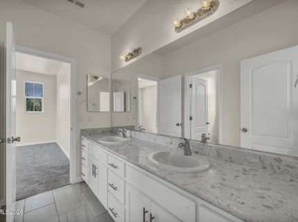
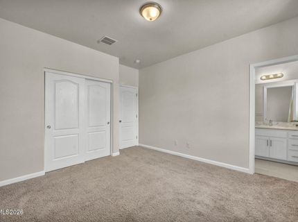
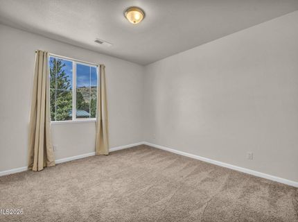
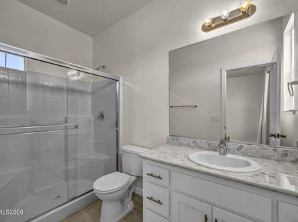
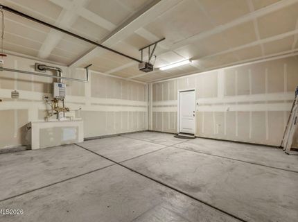
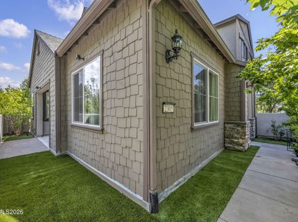
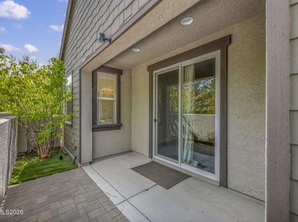
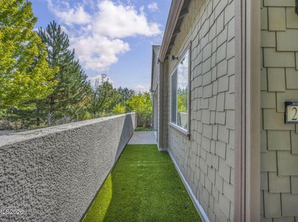
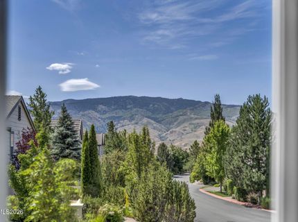
Experience the perfect blend of comfort, elegance, and modern convenience in this beautifully updated two-story home, ideally located within one of Somersett's desirable gated communities. Offering 2,350 square feet of thoughtfully designed living space, this exceptional residence features 4 spacious bedrooms, 3 bathrooms, and low-maintenance landscaping, allowing you to spend more time enjoying the lifestyle you deserve. Freshly painted throughout, the home welcomes you with a bright, contemporary interior and an open-concept floor plan designed for both everyday living and effortless entertaining. At the heart of the home is a chef-inspired kitchen featuring expansive granite countertops, a large center island, abundant cabinetry, and generous prep space-flowing seamlessly into the spacious great room. The private main-level primary suite is a true retreat, thoughtfully positioned at the rear of the home for maximum privacy. Wake up to direct access to the backyard patio and unwind in the luxurious spa-inspired ensuite complete with a jetted soaking tub, walk-in closet, and an elegant chandelier that adds a touch of sophistication. Upstairs, a versatile loft offers endless possibilities as a home office, media room, fitness space, or additional lounge. Two secondary bedrooms are connected by a convenient Jack-and-Jill bathroom, creating an ideal layout for family or guests. Modern amenities include a tankless water heater, providing energy efficiency and endless hot water, while the home's functional layout perfectly balances style and practicality. Located just minutes from the renowned Somersett Country Club, championship golf, Town Center shopping and dining, parks, and miles of scenic hiking and biking trails, this home offers an exceptional Northern Nevada lifestyle surrounded by mountain views and outdoor recreation. This is more than a home-it's your opportunity to experience the very best of Somersett living.

Listed By / Presented By

Listed By

Agency Name: Ferrari-Lund R.E. Sparks
Agent Name: Alex Militante
Agency Phone: 775-685-7788
Agent Phone: 775-544-2855

Presented By

Agent Name: Mary McIntosch-Heitger
Agent Phone: 530.544.2121
Agency Title: Chase International Real Estate

IDX logo

Property Details

Property Type: Residential - Single Family
Cooling: Central Air
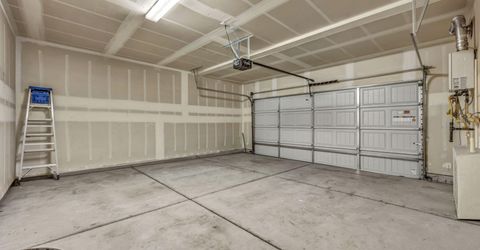
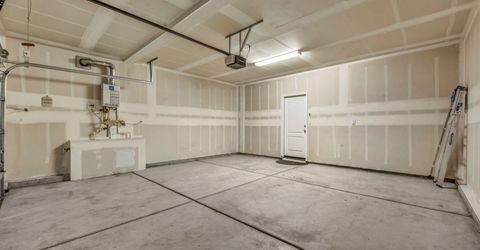
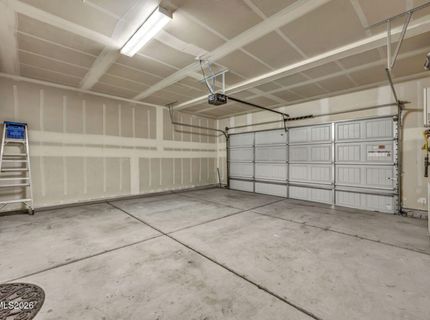
Garage: 2 car attached
Heating: Forced Air
Lot Size: 0.09 Acres
Roof Type: Composition, Shake
Stories: 2.0
Taxes: $4,422
Year Built: 2018
MLS ID: 260009993

Feature Descriptions

Additional Rooms: Loft
Association Fee Includes: Common Area - Maintenance
City Limits: Yes
Construction Type: Site/Stick-Built
Cooling Y/N: Yes
Dining: Living Room Combination
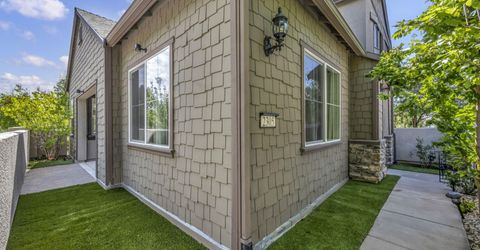
Exterior: Stucco
Family Room: Kitchen Combination
Fencing: Full
Flooring: Carpet, Ceramic Tile, Luxury Vinyl
Foundation: Slab
Heating Y/N: Yes
HOA Amenities: Clubhouse, Fitness Center, Golf Course, Landscaping, Pool, Recreation Room, Sauna, Security, Spa/Hot Tub, Tennis Court(s), Life Guard, Parking
HOA Fee: $115/MonthlyHOA Fee 2:
HOA Y/N: Yes
Kitchen: Built-In Dishwasher, Built-In Microwave, Built-In Single Oven, Gas Cooktop, Kitchen Island, Pantry
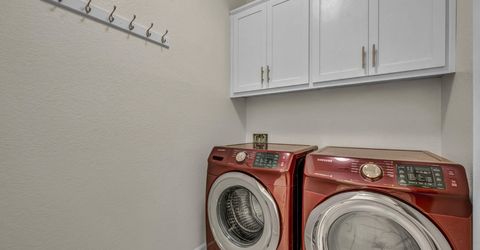
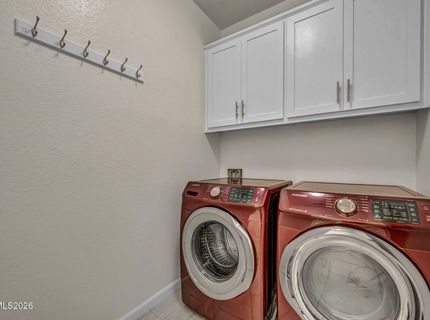
Laundry Features: Laundry Room, Cabinets
Living Room: Ceiling Fan(s), Family Room Combination
Lot Features: Level
Master Bedroom: Ceiling Fan(s), Double Sinks, Jetted Tub, On Main Floor, Shower Stall, Walk-In Closet(s)
OtherStructures: None
Parcel #: 234-504-12
Parking: Attached, Garage
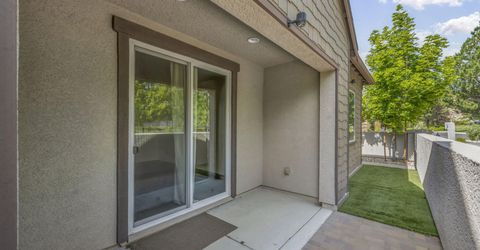
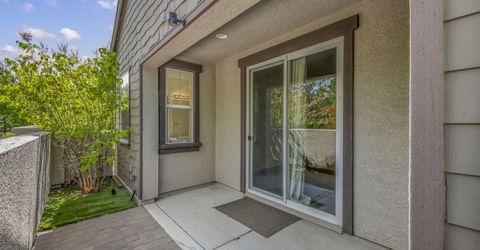
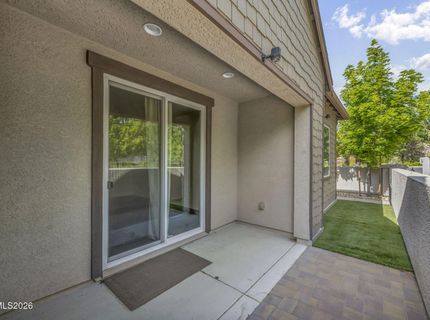
Patio/Porch: Patio, Covered
Road Frontage: Private Road
Road Responsibility: Private Maintained Road
Security Features: Smoke Detector(s)
Sewer: Public Sewer
Special View Info: Mountain(s), Trees/Woods
Sprinklers: Automatic, Drip System
SQFT Living: 2428
Utilities: Cable Available, Electricity Available, Natural Gas Available, Phone Available, Sewer Available, Water Available, Cellular Coverage, Internet Available
Water: Public
Water Rights Y/N: No
Window Features: Drapes, Double Pane Windows, Rods

Amenities

Ceiling Fan(s)
Loft
Kitchen Island
Pantry
Primary Downstairs
Walk-In Closet(s)

Schools

High School: McQueen
Middle School: Billinghurst
Elementary School: Westergard

Neighborhood Map

Driving Directions

Demographics

Estimate My Payments

  • Estimated Payment
    $1,977.01
  • Principal & Interest
    $1,422.14
  • Property Tax
    $368.50
  • Homeowner's Insurance
    $186.38
(Payments are an estimate and may vary by lender)

Mortgage Calculator

Change Payment Information

%
years/fixed
yearly
yearly (est.)
Contact Photo

We're Here to Help

Connect with our team of knowlegable local agents to guide your next move with style and grace.

Login to My Homefinder