
Join Login
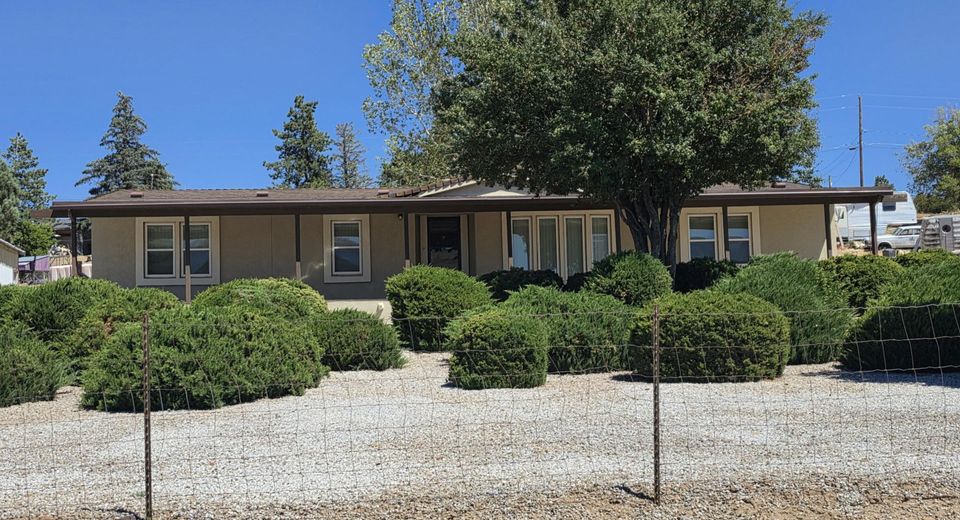
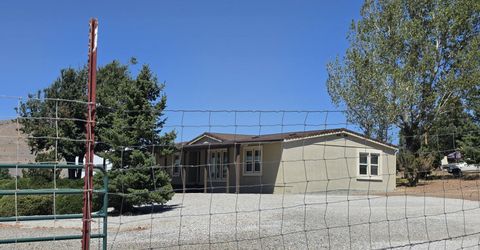
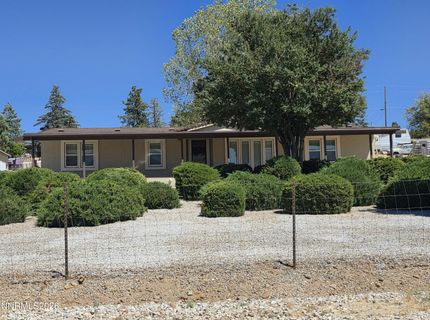
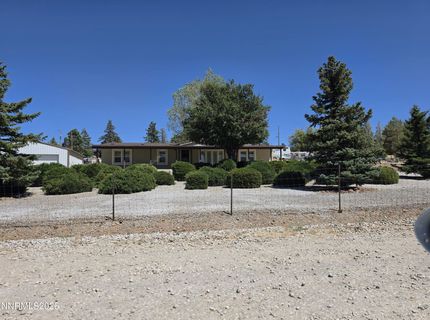
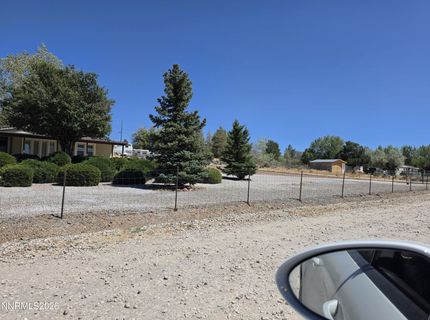
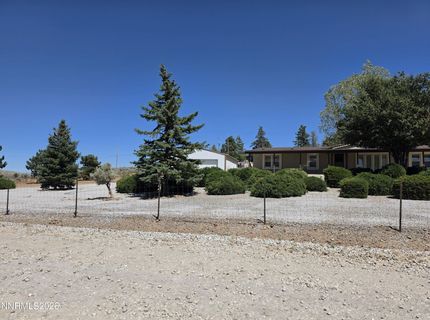
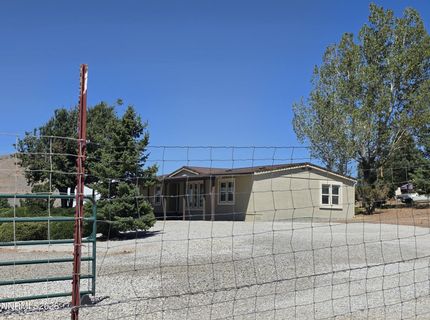
1460 Bordertown Road, Reno, NV 89508 Photo

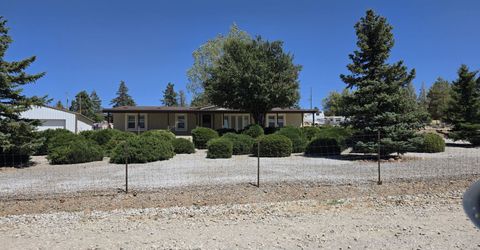
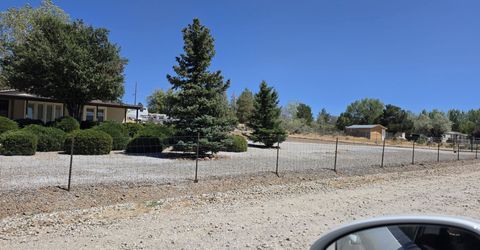
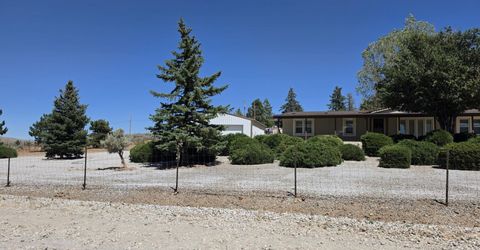
5 Total Photos [Click to View All]

1460 Bordertown Road
Reno, NV 89508
$385,000
3 Beds | 2 full Baths | 1670 sqft | 1.08 Acreage

Experience the best of country living just minutes from city conveniences! This charming 3-bedroom, 2-bath home sits on a full acre, offering breathtaking panoramic views of the surrounding mountains and open skies. Perfect for horse lovers, this property provides ample space for your animals to roam, with plenty of room for gardens, outdoor entertaining, or future expansion. Step inside to a bright, open floor plan featuring a spacious living area, a modern kitchen, and comfortable bedrooms designed for relaxation. The detached 2-car garage offers extra storage and workspace for all your hobbies and gear. Enjoy peaceful mornings on your porch, take in the stunning sunsets, and savor the tranquility of rural Nevada living. With easy access to nearby amenities including the Bordertown Casino & RV Resort, local dining, and quick highway access you'll have the perfect blend of privacy and convenience.

Listed By / Presented By

Listed By

Agency Name: Epique Realty
Agent Name: Cesar Tobar
Agency Phone: 775-354-6062
Agent Phone: 775-354-6062

Presented By

Agent Name: Mary McIntosch-Heitger
Agent Phone: 530.544.2121
Agency Title: Chase International Real Estate

IDX logo

Property Details

Property Type: Residential - Mobile Home
Cooling: Central Air
Garage: 4
Heating: Forced Air, Propane
Lot Size: 1.08 Acres
Roof Type: Composition, Shingle
Stories: 1.0
Taxes: $1,003
Year Built: 1988
MLS ID: 260010016

Feature Descriptions

Additional Rooms: None
Appliances: Disposal, Dishwasher, Microwave, Oven, Gas Cooktop
Carport Spaces: 1
Carport Y/N: 1
City Limits: No
Construction Type: Manufactured Construction
Cooling Y/N: Yes
Dining: Ceiling Fan(s), Family Room Combination
Exterior: Stucco
Fencing: Full
Flooring: Laminate
Foundation: Crawl Space,8-Point
Heating Y/N: Yes
Horse Y/N: Yes
Kitchen: Built-In Dishwasher, Built-In Microwave, Built-In Single Oven, Disposal, Gas Cooktop, Kitchen Island
Laundry Features: Laundry Room, Shelves
Living Room: Ceiling Fan(s), Family Room Combination
Lot Features: Landscaped, Meadow, Rolling Slope
Master Bedroom: Double Sinks, Garden Tub, Shower Stall, Walk-In Closet(s)
OtherStructures: Other, Shed(s)
Parcel #: 081-140-32
Parking: Carport, Detached, Garage, Garage Door Opener, Additional Parking, Garage Door Opener Controls
Road Frontage: Public, County Road
Road Responsibility: Public Maintained Road
Security Features: Carbon Monoxide Detector(s), Smoke Detector(s)
Sewer: Septic Tank
Special View Info: Meadow, Mountain(s), Park/Greenbelt, Valley, Peek
Sprinklers: None
SQFT Living: 1670
Utilities: Cable Available, Electricity Available, Electricity Connected, Phone Available, Water Available, Water Connected, Cellular Coverage, Internet Available, Propane Leased
Water: Well
Water Rights Y/N: No
Window Features: Window Coverings, Vinyl Frames

Amenities

Ceiling Fan(s)
Vaulted Ceiling(s)
Kitchen Island
Walk-In Closet(s)
Awning(s)
Gas/Propane Stub

Schools

High School: North Valleys
Middle School: Cold Springs
Elementary School: Cold Springs

Neighborhood Map

Driving Directions

Demographics

Estimate My Payments

  • Estimated Payment
    $1,052.72
  • Principal & Interest
    $856.84
  • Property Tax
    $83.58
  • Homeowner's Insurance
    $112.29
(Payments are an estimate and may vary by lender)

Mortgage Calculator

Change Payment Information

%
years/fixed
yearly
yearly (est.)
Contact Photo

We're Here to Help

Connect with our team of knowlegable local agents to guide your next move with style and grace.

Login to My Homefinder